<-- style PDP --> 1765 Flos Road 4, Springwater - Detached for sale for $1,150,000
  • new
  • for sale

1765 Flos Road 4

Springwater, Ontario, L0L 2K0 - Rural Springwater

$1,150,000

  • Neighbourhood

    Rural Springwater

  • Major Intersection

    Crossland Rd/Flos Rd 4 W

  • Listed Since: 24 day(s)

  • Last update: 1 day(s) ago

Overview

  • Property Type

    Detached, Sidesplit 4

  • Bedrooms

    3

  • Bathrooms

    4

  • Basement

    Full + Part Fin

  • Kitchen

    1

  • Total Parking

    14 (2 Attached Garage)

  • Lot Size

    871.4x456.9 (Feet)

  • Taxes

    $5,092.00 (2025)

  • Type

    Freehold

Property Description

Property description for 1765 Flos Road 4, Springwater

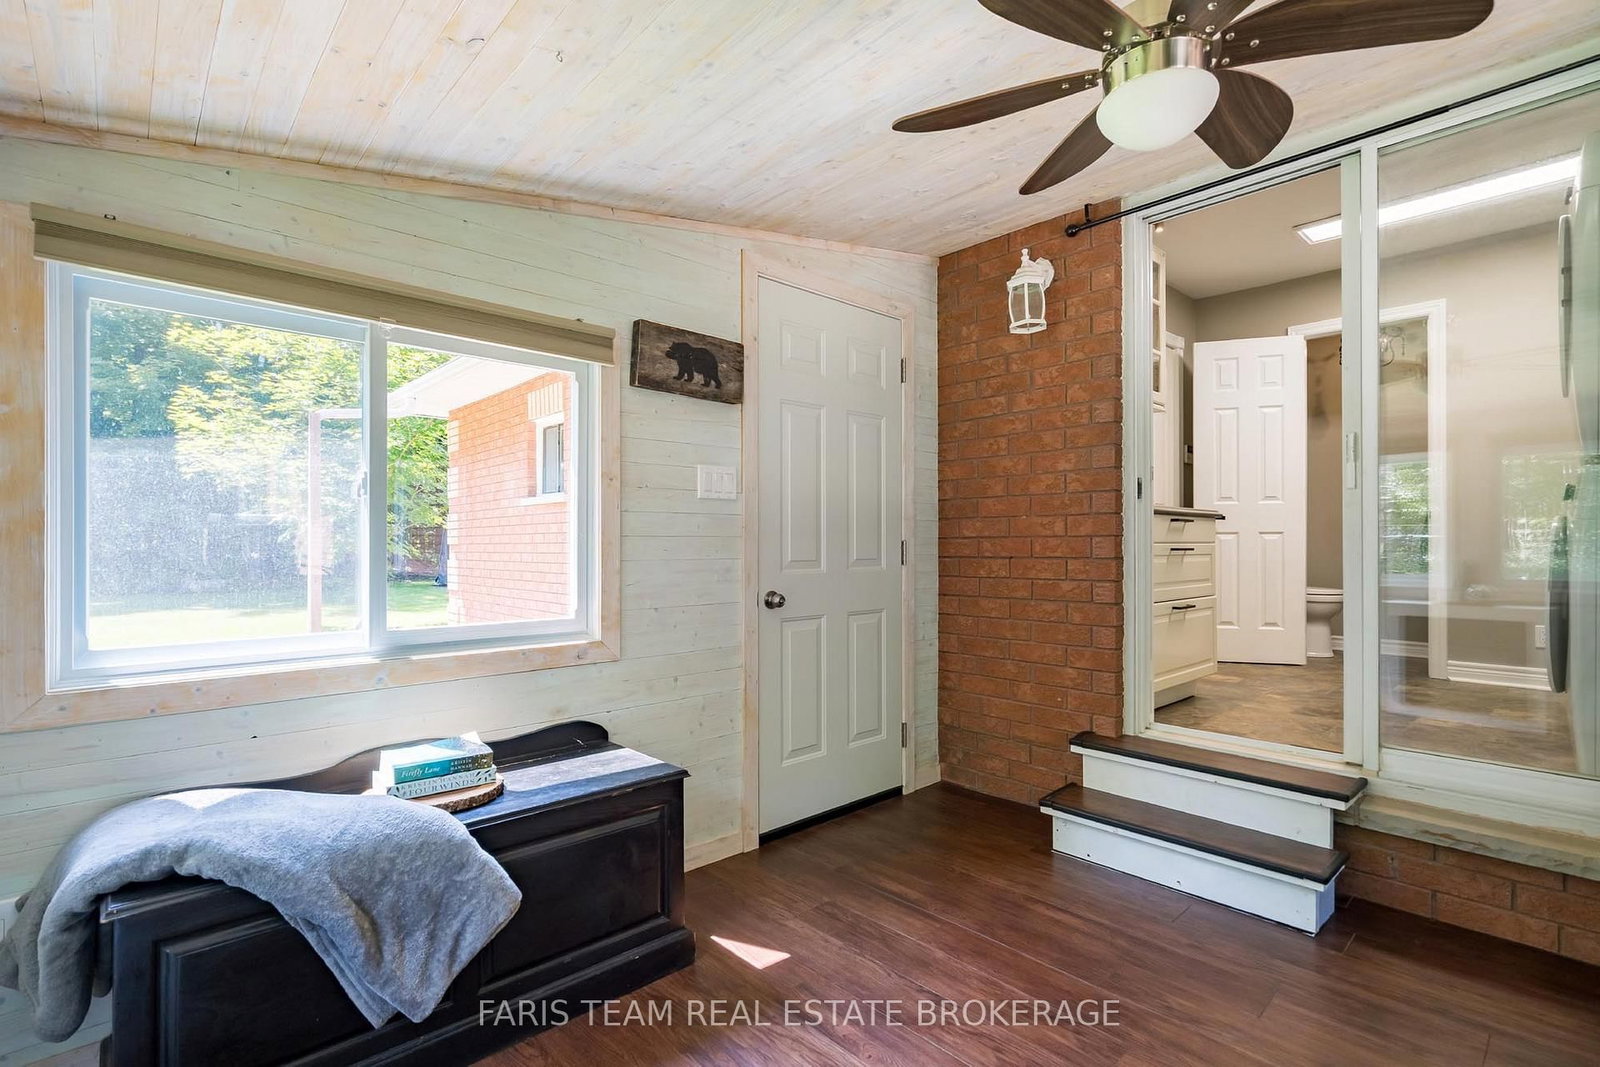
Top 5 Reasons You Will Love This Home: 1) Escape to more than 9 acres backing onto hundreds of acres of Simcoe County Forest, whether you're exploring trails, riding your ATV, snowmobiling in the winter, or simply relaxing by the heated saltwater pool with a brand-new pool deck, this property offers year-round adventure and privacy 2) Meticulously maintained and updated, this home boasts a beautiful updated kitchen with built-in cabinetry, a luxurious primary suite complete with a dressing room and ensuite, a cozy three-season room with radiant heating, and spacious bathrooms throughout 3) Bright upper level and an above-grade family room with built-ins and a gas fireplace creating the perfect gathering space, while the partially finished basement kitchen setup delivers excellent potential for extended family, guests, or multi-generational living, plus enjoy a convenient main level laundry and mudroom, adding everyday functionality 4) Enjoy worry-free country living with a Generac backup generator, steel roof, insulated garage, updated constant-pressure well pump, UV water treatment, and a water softener, all quality upgrades that make this home as practical as it is beautiful 5) Incredible outdoor space featuring a welcoming covered porch, large back deck, a fenced heated saltwater pool with brand-new pool deck, a treehouse with a zipline, a firepit, an expansive yard, and plenty of room for gardens, RVs, boats, and all your outdoor toys. 2,219 above grade sq.ft. plus an unfinished basement.

Listed by FARIS TEAM REAL ESTATE BROKERAGE

  • MLS #

    S13785594

  • Sq. Ft

    2000-2500

  • Sq. Ft. Source

    MLS

  • Lot Irregularities

    n/a

  • Year Built

    51-99

  • Pool

    Abv Grnd, Salt

  • Drive

    Circular

  • Garage

    Attached, 2 spaces

  • Total Parking

    14

  • Family Room

    Y

  • Den

    Y

  • Exterior

    Brick

  • Fireplace

    Y

  • Roof

    Metal

  • Foundation

    Block

  • Elevator

    n/a

  • Water View

    n/a

  • Laundry Level

    Main

  • Heat

    Forced Air

  • A/C

    Central Air

  • Water

    Well

  • Water Supply

    n/a

  • Sewers

    Septic

  • Central Vac

    N

  • Kitchen

    6.6 x 3.36 ft Main level

    Ceramic Floor, Pantry, W/O To Yard

  • Dining

    3.44 x 2.69 ft Main level

    hardwood floor, Crown Moulding, Open Concept

  • Living

    3.84 x 3.44 ft Main level

    hardwood floor, Crown Moulding, Large Window

  • Sunroom

    3.12 x 3.07 ft Main level

    Laminate, Window, W/O To Yard

  • Laundry

    3.35 x 2.74 ft Main level

    Ceramic Floor, Access To Garage, W/O To Sunroom

  • Primary

    3.91 x 2.95 ft Upper level

    3 Pc Ensuite, hardwood floor, Window

  • Br

    4.08 x 3.14 ft Upper level

    hardwood floor, Closet, Window

  • Family

    7.75 x 3.92 ft Lower level

    hardwood floor, Gas Fireplace, Wainscoting

  • Br

    4.03 x 3.13 ft Lower level

    hardwood floor, Closet, B/I Desk

  • MLS #

    S13785594

  • Sq. Ft

    2000-2500

  • Sq. Ft. Source

    MLS

  • Lot Irregularities

    n/a

  • Year Built

    51-99

  • Pool

    Abv Grnd, Salt

  • Drive

    Circular

  • Garage

    Attached, 2 spaces

  • Total Parking

    14

  • Family Room

    Y

  • Den

    Y

  • Exterior

    Brick

  • Fireplace

    Y

  • Roof

    Metal

  • Foundation

    Block

  • Elevator

    n/a

  • Water View

    n/a

  • Laundry Level

    Main

  • Heat

    Forced Air

  • A/C

    Central Air

  • Water

    Well

  • Water Supply

    n/a

  • Sewers

    Septic

  • Central Vac

    N

  • Kitchen

    6.6 x 3.36 ft Main level

    Ceramic Floor, Pantry, W/O To Yard

  • Dining

    3.44 x 2.69 ft Main level

    hardwood floor, Crown Moulding, Open Concept

  • Living

    3.84 x 3.44 ft Main level

    hardwood floor, Crown Moulding, Large Window

  • Sunroom

    3.12 x 3.07 ft Main level

    Laminate, Window, W/O To Yard

  • Laundry

    3.35 x 2.74 ft Main level

    Ceramic Floor, Access To Garage, W/O To Sunroom

  • Primary

    3.91 x 2.95 ft Upper level

    3 Pc Ensuite, hardwood floor, Window

  • Br

    4.08 x 3.14 ft Upper level

    hardwood floor, Closet, Window

  • Family

    7.75 x 3.92 ft Lower level

    hardwood floor, Gas Fireplace, Wainscoting

  • Br

    4.03 x 3.13 ft Lower level

    hardwood floor, Closet, B/I Desk

Thinking of Selling?

Find Out Your Home’s Value in Today’s Market!

No Email or Signup is required to view your home estimate.

estimate your home value

Contact Manoj Kukreja

Sales Representative,
Century 21 People’s Choice Realty Inc.,
Brokerage
(647) 576 - 2100

Manoj profile avatar

Property History

Property history for 1765 Flos Road 4, Springwater

This property has been sold 1 time before. Create your free account to explore sold prices, detailed property history, and more insider data.

Sign In / Register

Inventory Graph

10 9 8 7 6 5 4 3 2 1 0 8 Months of inventory SELLER'S Market BALANCED Market BUYER'S Market

Mortgage Calculator

This data is for informational purposes only.

Mortgage Payment per month

Principal Amount

Interest

Total Payable

Amortization

Amortization

Closing Cost Calculator

This data is for informational purposes only.

Closing Cost Total for this property

Total Cash flow for purchasing this property

Down Payment(%)*
Additional information

Provincial Land Transfer Tax

Ontario Land Transfer Tax Rebate

Toronto Land Transfer Tax

Toronto Land Transfer Tax Rebate

PST on CMHC Insurance Premium

Lawyer Fees

$2,825

Government Registration Fee's

$164

Title Insurance

Closing Cost Total

Total Cash flow for purchasing this property

Provincial Land Transfer Tax

Ontario Land Transfer Tax Rebate

Toronto Land Transfer Tax

Toronto Land Transfer Tax Rebate

PST on CMHC Insurance Premium

Lawyer Fees

$2,825

Government Registarion Fee's

$164

Title Insurance

Down Payment(%)*

* A down payment of less than 20% is permitted only for first-time home buyers purchasing their principal residence. The minimum down payment required is 5% for the portion of the purchase price up to $500,000, and 10% for the portion between $500,000 and $1,500,000. For properties priced over $1,500,000, a minimum down payment of 20% is required.

Thinking of Selling?

Find Out Your Home’s Value in Today’s Market!

No Email or Signup is required to view your home estimate.

estimate your home value

Contact Manoj Kukreja

Sales Representative, Century 21 People’s Choice Realty Inc., Brokerage
(647) 576 - 2100

Manoj profile avatar

Recent Sold Listings in Rural Springwater, Springwater

Popular Cities